
0%
[DATALOG_REPORT: TECHNICAL_STUDY]
[STANDARDS: SBC 801 / Life Safety Code]
[SBC_AUDIT_REPORT // ARTICLE_ID: MH-ART-04]

Evacuation Egress Design in Commercial Complexes

07.20.2026|Minhaj Engineering|6 min read
+
+
+
+
Evacuation Egress Design in Commercial Complexes
MH-ART-04[DWG: MH-ART-DET]
+
+
+
+
An engineering evaluation for exit layout planning and calculating required egress times.

[§04.01] Evacuation Dynamics & Life Safety in Commercial Complexes

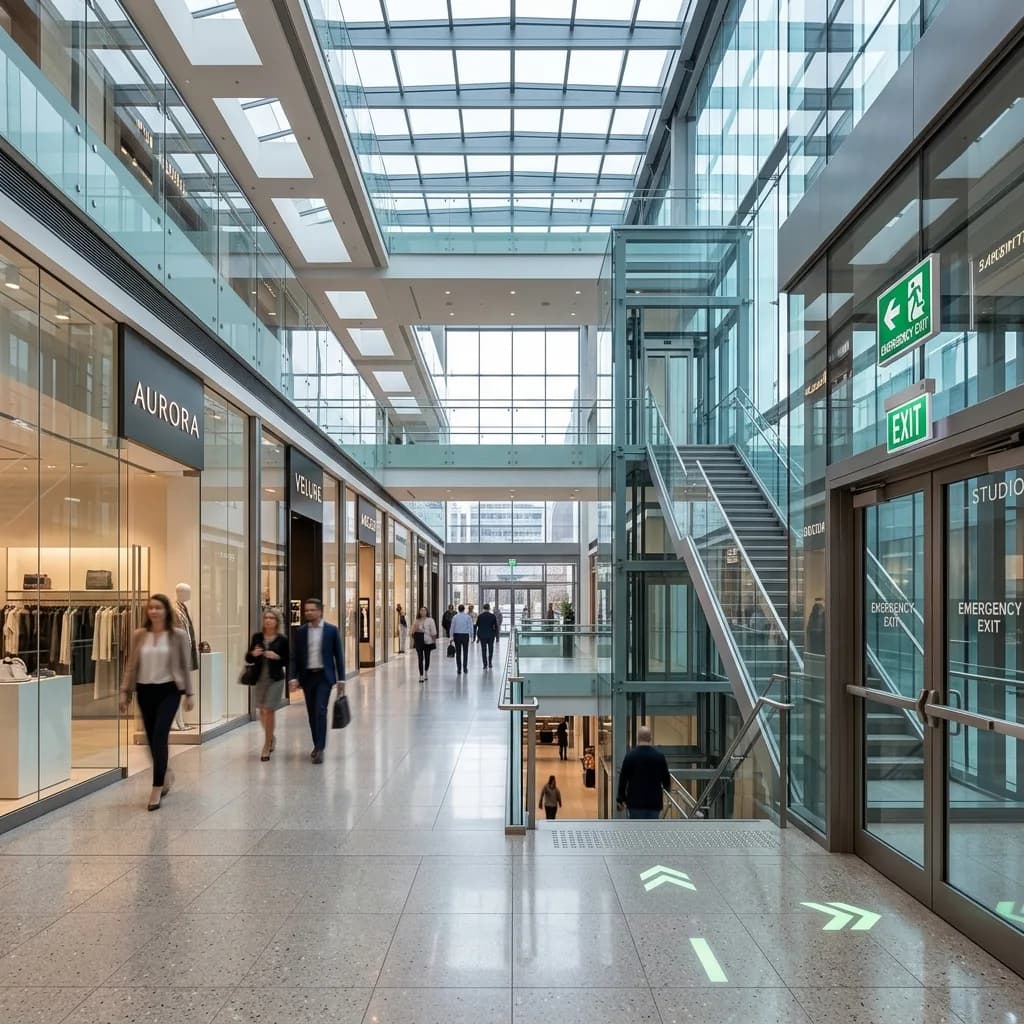
Safeguarding lives in shopping malls and educational giga-complexes depends on precise egress engineering. We model crowd behavior and evacuation exit pathways to compute safe exit times.

[§04.02] Egress Width Calculations & Fire Door Placements

Egress layout calculations estimate total occupancy loads, defining door and stair widths according to SBC and Life Safety regulations, limiting maximum travel distance to exits.

[§04.03] Stairwell Pressurization & Mechanical Smoke Controls

Egress paths integrate with stairwell pressurization systems to prevent toxic smoke ingress, combined with rooftop smoke exhaust fans that clear paths for rescuers.

[CAD_COMPLIANCE_SCANNER]

Minhaj immediate checking utility maps AutoCAD/BIM vector parameters directly to SBC schemas to cross-reference design tolerances automatically.

[DWG_LEDGER_DATA]

PUBLISHER:Minhaj Consulting
STD_CODE:SBC 801 / Life Safety Code
SHEET CODE:B-104_ARTICLE
Last Updated07.20.2026
[PROJECT_AUDIT_REQUEST]

Need to review your drawings and audit their compliance against regulatory Saudi Building Codes? Connect today.

PROJECT: TECHNICAL_BLOG_POST: SAFETY|SHEET: B-104_DET // BLOG|SCALE: 1:1
AUDIT: SAUDI BUILDING CODE|REV: 1.1 // CERTIFIED